
- Maximise Vertical Space
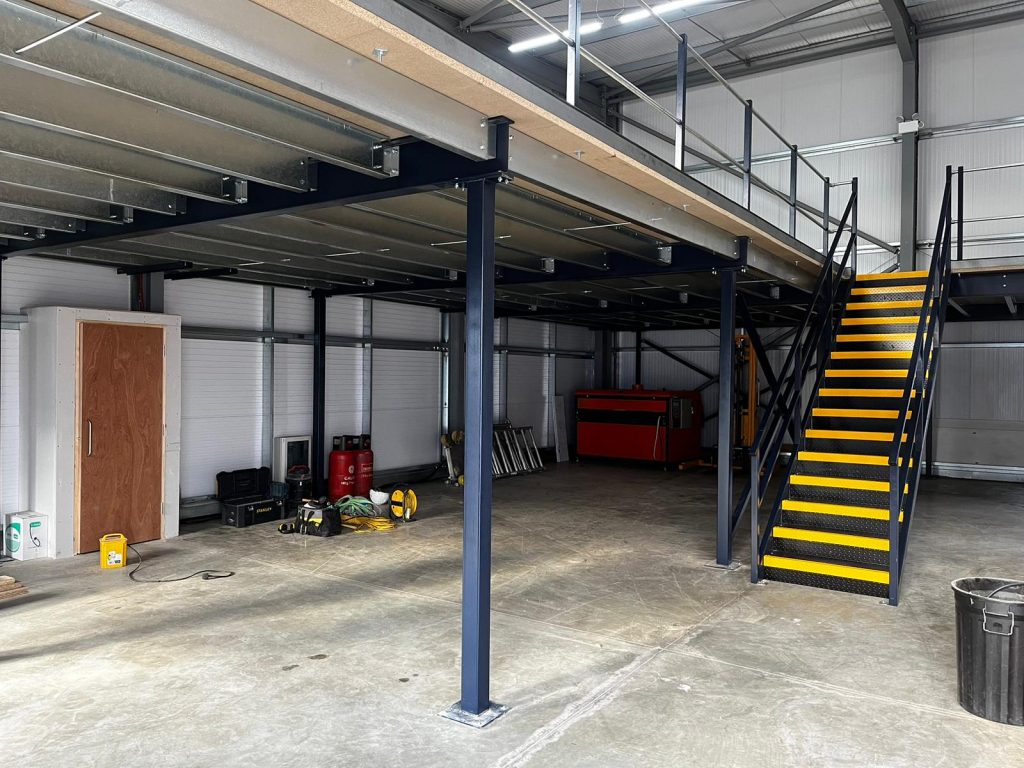
- Utilises unused overhead space in warehouses, factories, or storage units
- Doubles your floor area without expanding your building footprint
- Cost-Effective Expansion
- Far cheaper than building extensions or relocating
- Lower design, labour, and planning costs compared to permanent structures
- Fast Installation
- Quick turnaround—some systems can be installed in days
- Minimal disruption to ongoing operations
- Flexible & Modular Design
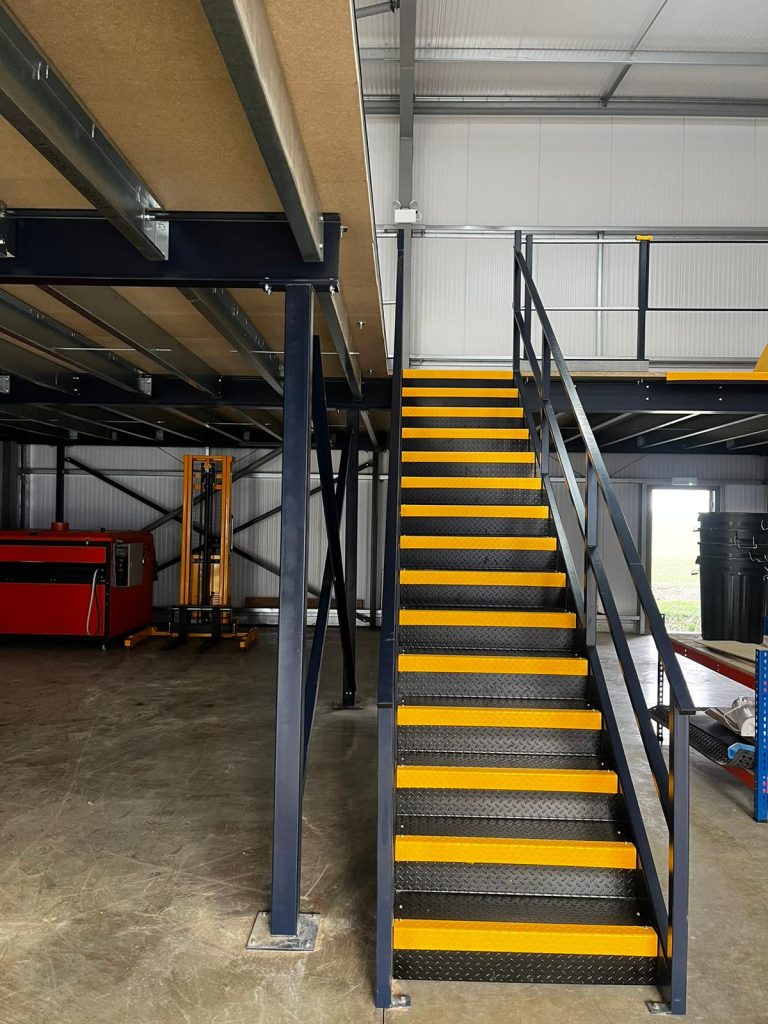
- Easily customised with staircases, pallet gates, balustrades, and multi-tier options
- Can be dismantled, relocated, or expanded as your needs evolve
- Improved Workflow & Organisation
- Separates work zones (e.g., packing, assembly, office space)
- Enhances productivity by reducing clutter and streamlining operations
- Extra Storage or Office Space
- Ideal for creating secure storage, meeting rooms, or elevated office areas
- Keeps ground-level space free for high-traffic or operational use
- Regulatory Compliance
- Designed to meet UK building regulations and safety standards
- Can be engineered for fire safety, load-bearing, and access requirements